RenoForge — Apartment renovation planner: survey, replanning, estimate and a drawing set for the crew
A survey plan of the apartment from wall dimensions, demolition and new partitions, rooms with areas and a room schedule, furniture, plumbing, electrics and lighting on separate sheets, an estimate of works and materials at your prices, a renovation expense log and a PDF drawing set for the crew. Everything stays on your computer.
Windows and Linux, 64-bit. A perpetual licence for one computer with 12 months of updates. Extend updates: with your licence key.
The program has an English interface since version 1.2.0: choose it in Help → Language.
Features
Apartment plan
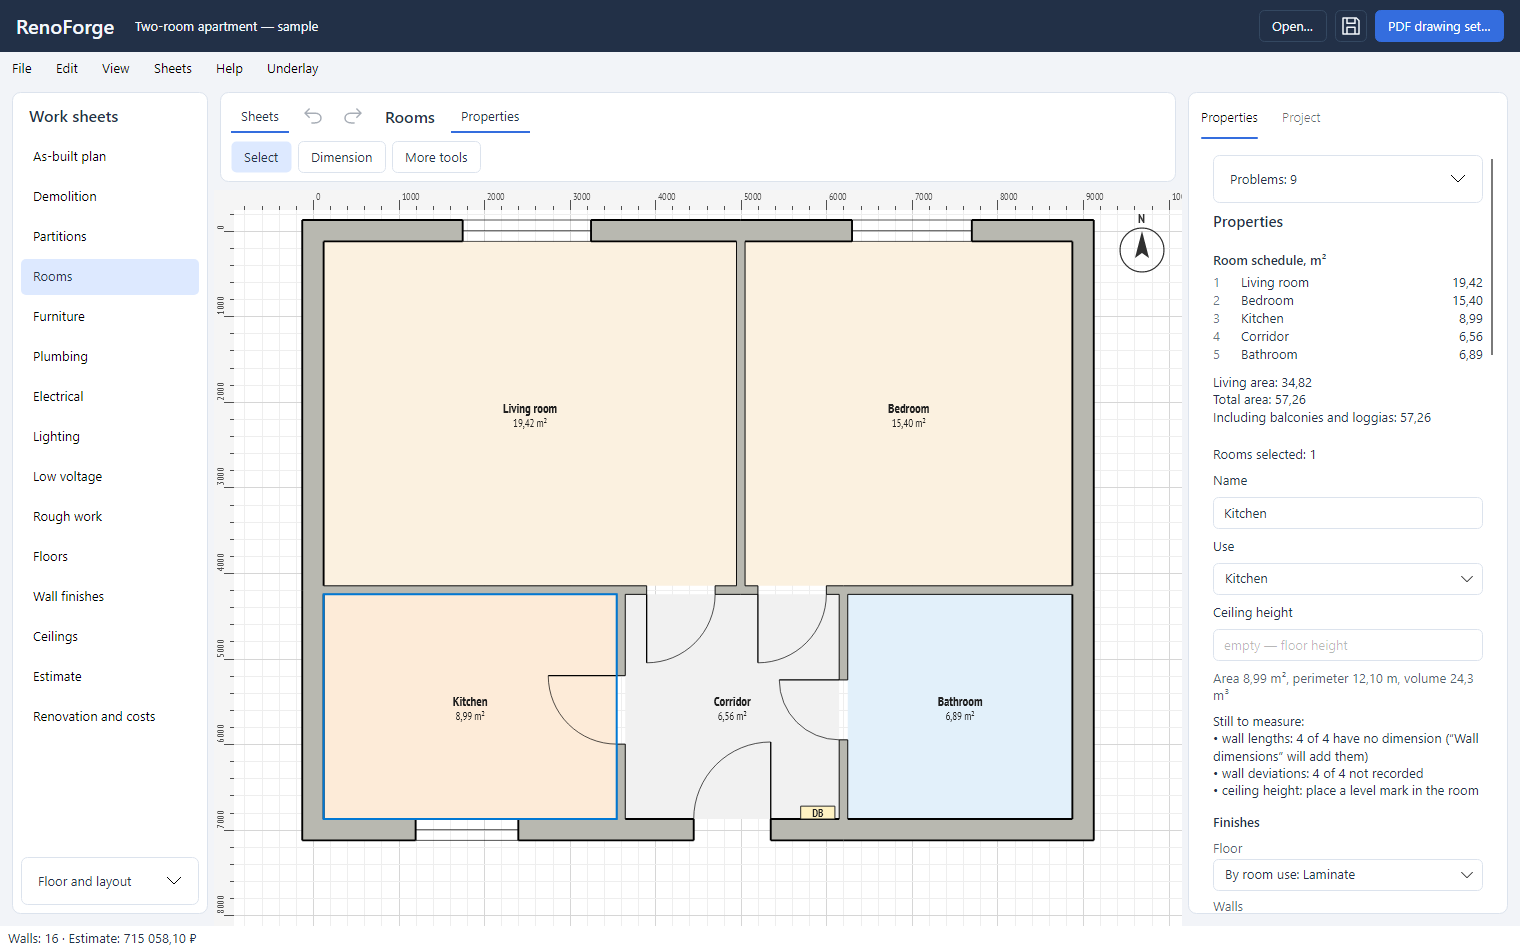
- Walls by length and thickness, dimensions typed from the keyboard; rooms, areas, perimeters and the room schedule are found automatically.
- «Existing», «Demolition», «Partitions» and «Rooms» sheets on one model; floors and layout variants.
- Windows, doors, openings and niches with schedules; an underlay from a photo, a scan or a DXF/DWG drawing.
- Custom sheets with notes for the electrician, the plumber, the crew.
Furniture and services
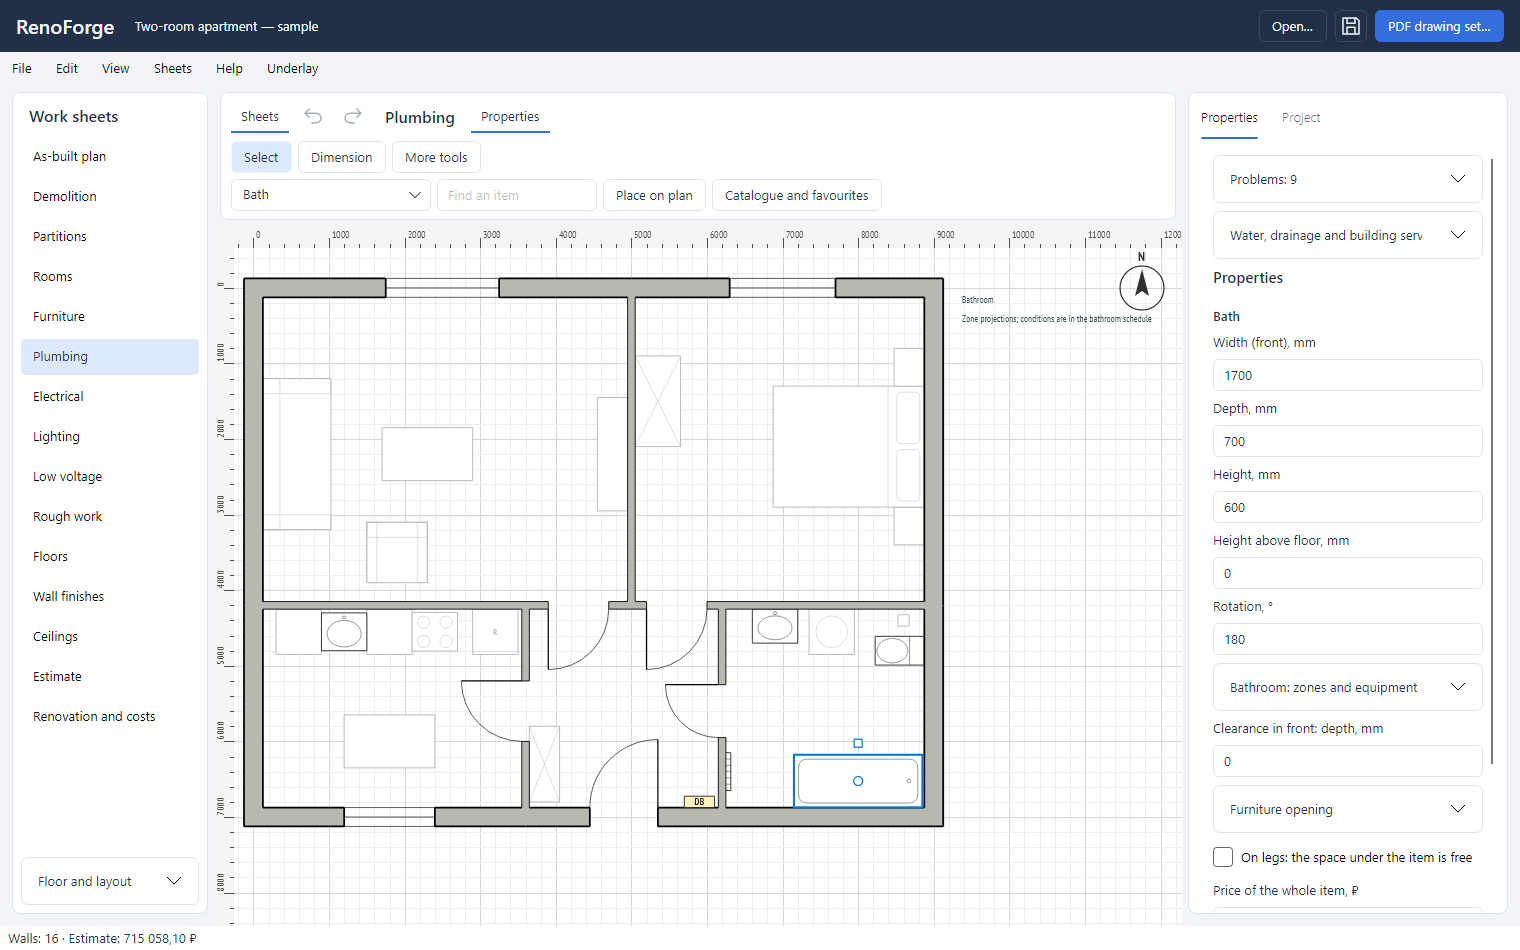
- Furniture, modular kitchens, plumbing, electrics and lighting from the catalogue; your own item types and favourites.
- Clearance and door-swing checks for furniture.
- Low-voltage networks: internet, TV, intercom, CCTV and sensors — lines from the panel, a cable schedule and lengths.
- Electrical circuits and cables, preliminary average illuminance, heat loss and underfloor heating from the data you enter. The limits of each check are stated next to it; the program does not replace a design for official approval.
Finishes and estimate
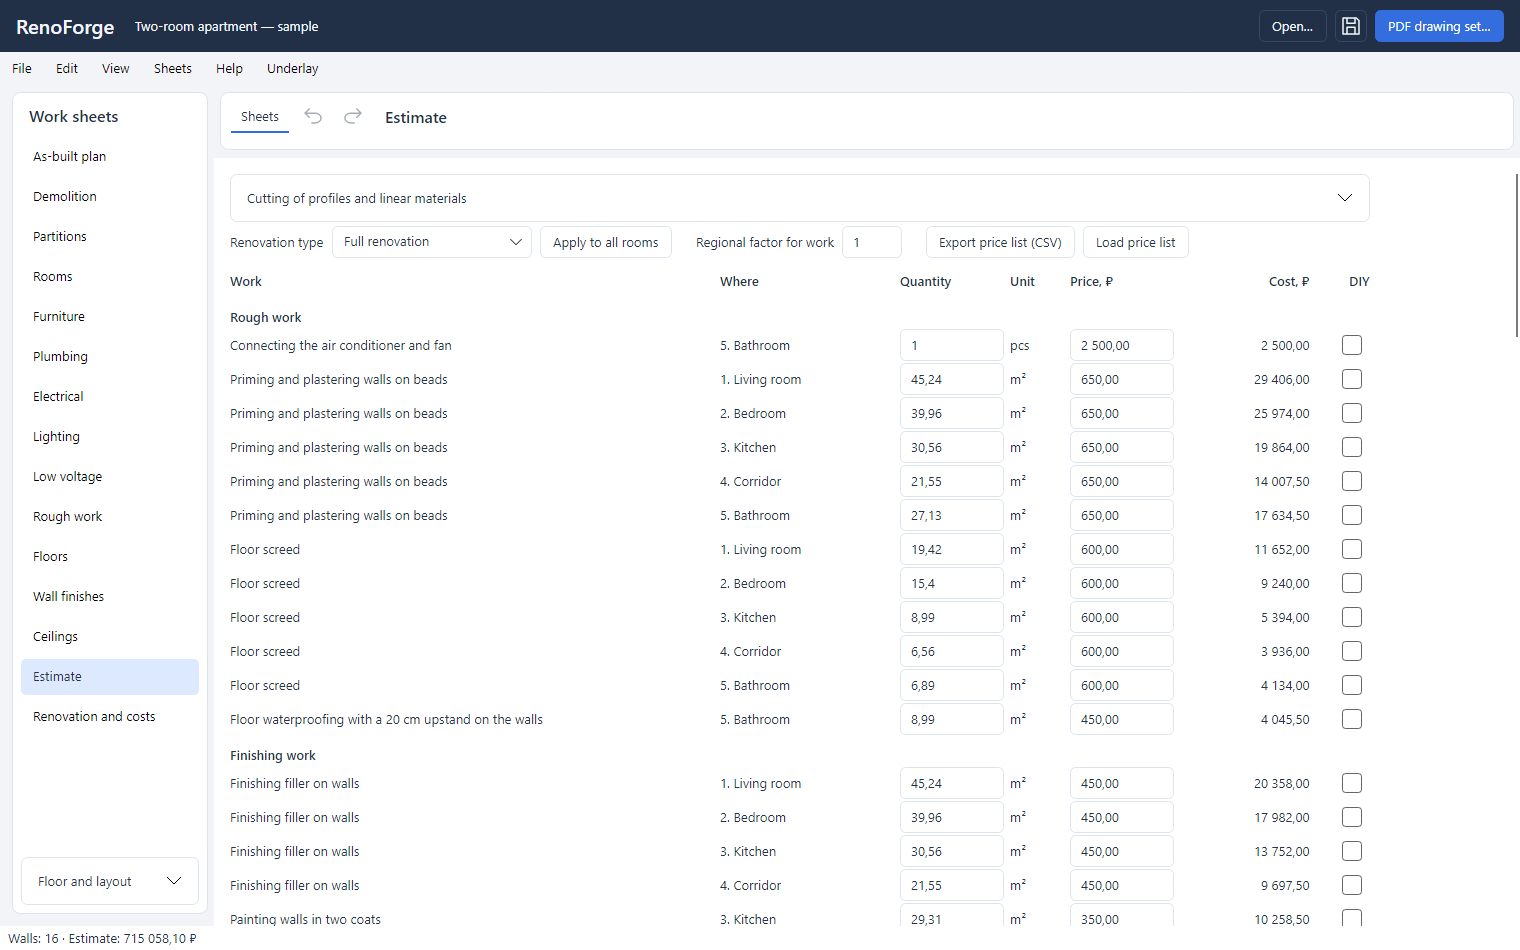
- Rough works, floors, wall finishes and ceilings by room, with schedules.
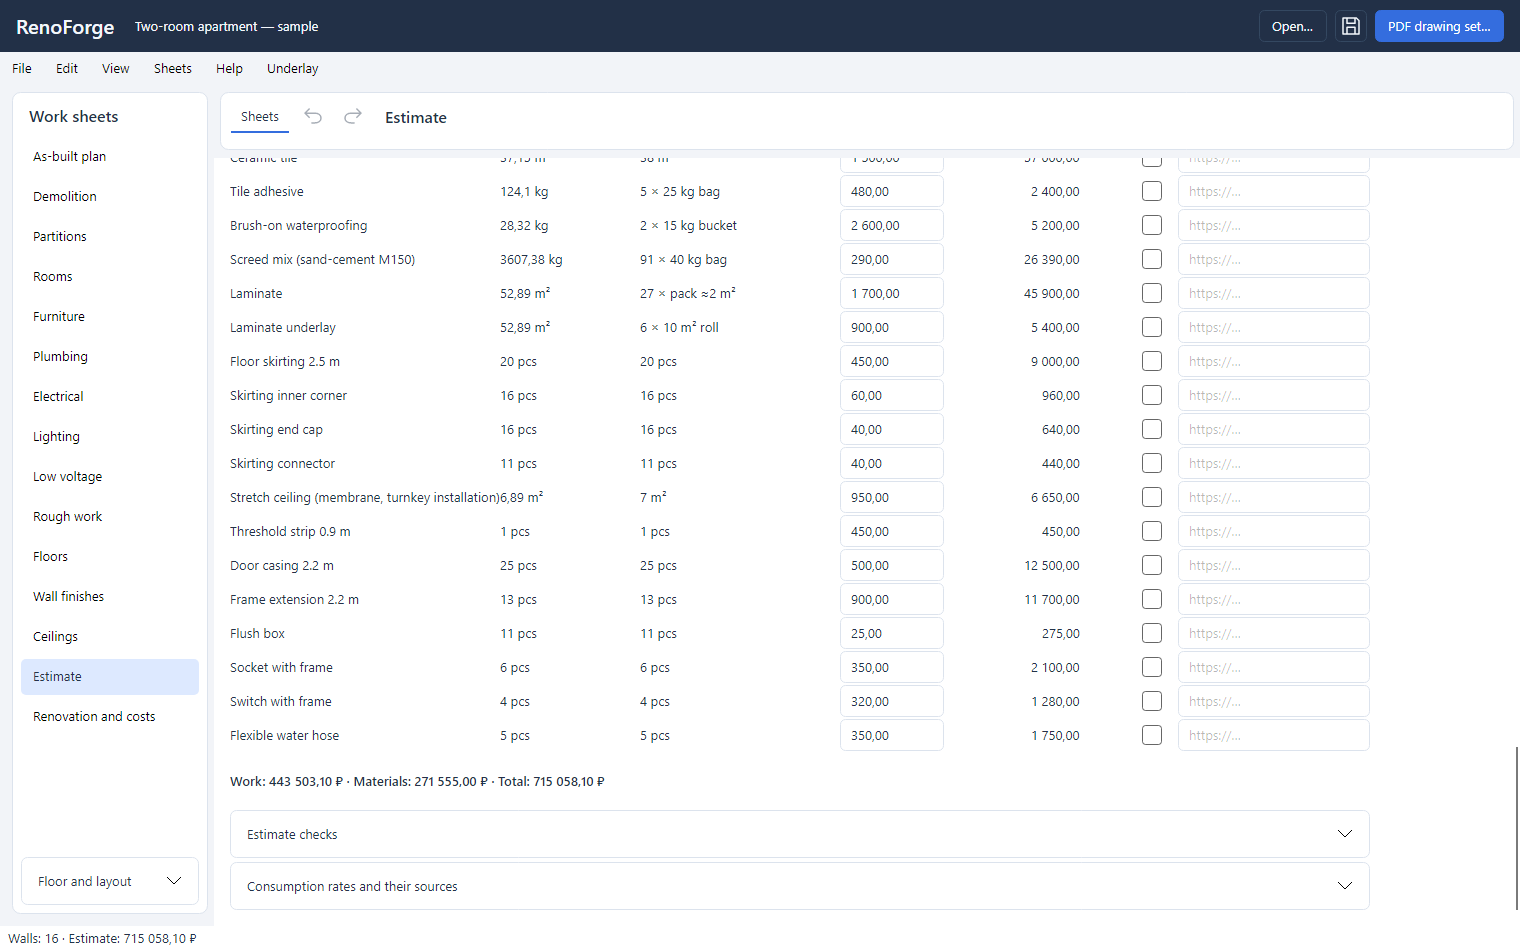
- A catalogue of works and materials with consumption rates and their sources.
- Prices are yours: price list export and import in CSV, a regional factor.
- Materials are converted into packs to buy; mouldings are cut by length.
- «I'll do it myself» and «I'll buy it myself» marks show the savings.
Renovation and expenses
- Budget and purchases from the estimate, actual expenses with receipts, payments, comparing crews' quotes.
- Work schedule, acceptance, a log with photos and project versions.
Output
- A PDF drawing set with general data, a title block and schedules.
- Printing the plan to scale on A4 sheets for gluing together.
- Estimate and schedules to XLSX, plans to PNG.
Everyday work
- Autosave and recovery after a crash, project backups.
- Undo and redo with the action named; a guided first project.
- Property card: address, building type and year of construction.
- The .renoforge project file is stored only on your computer.
What's new
Version 1.3.4 · 9 November 2026
- Fixed entering prices and dimensions copied from spreadsheets: digit-group separators, including no-break spaces, no longer break the number parsing.
- The price list reads prices grouped the way Excel writes them.
- The project file is better protected: an incomplete format-upgrade chain gives a clear error instead of a crash.
- Reliability and stability improvements.
Version 1.3.3 · 7 November 2026
- The session watchdog is now resilient: if the installed files are damaged or replaced (for example, a new version unpacked over a running one), the watchdog keeps running and still records the exit — the application is never left unwatched.
Version 1.3.2 · 7 November 2026
- The lighting catalogue is now visual: types are picked as tiles showing their plan symbols, grouped by category chips; aiming shows a ghost and a placed fixture is selected at once.
- Routes reach parity: electric and low-voltage routes get a list with lengths, clicking a route opens its parameters, the picked one can be redrawn or removed. A plumbing series is numbered (Pipe 2, Pipe 3), a midpoint grip inserts a vertex and a double press removes it.
- The room panel shows only the sections of the current sheet: elevations on walls, floors on floors, works on the estimate. Field values reach the file even with the caret still in the box.
Version 1.3.1 · 6 November 2026
- The lighting catalogue grows to 27 types in six categories — ceiling, spotlights, track, linear and strips, wall lights, wet zones and outdoor; categories are picked in the Lighting sheet palette.
- Every type carries typical power and luminous flux: the SP 52.13330 illuminance calculation works right after a light is placed.
- Own plan symbols: double and triple spotlights, a track with its busbar and an LED strip are told apart on the drawing; accent lights (pictures, furniture, floor) stay out of the general lighting count.
Version 1.3.0 · 5 November 2026
- Service routes are drawn as a series: Enter saves a route and lets you start the next one right away with the same system, diameter and heights; Esc finishes the mode.
- Draw / replace route edits the route selected in the list, and starts a new one when the selection is empty.
- The New route and New fitting buttons now look like regular buttons with a border.
Version 1.2.0 · 29 October 2026
- English interface: choose the language in Help → Language and the program remembers it; on the first start it follows the language of Windows.
- The PDF drawing set, schedules and Excel workbooks follow the interface language; the reference of works and materials and the furniture and equipment catalogue are translated too.
- A project file opens the same in either language.
- More accurate import of remplanner projects.
Version 1.1.1 · 28 October 2026
- Questions, comments and suggestions go to a private chat with the support bot — in Telegram or MAX, whichever you prefer; the operator replies in the same chat.
- The help window has a button for each messenger, and the request is tagged with the program automatically.
Version 1.1.0 · 25 October 2026
- New «Low-voltage» sheet: RJ45 and TV sockets, Wi-Fi points, intercom, cameras and sensors are grouped into lines by system — internet, TV, intercom, CCTV, alarm.
- Each line has a cable type and a low-voltage panel; routes are drawn from the panel to every point, and cable lengths with a margin are totalled by line and by cable type.
- Checks: a point without a line or in a power circuit, a line without a panel, cable or routes, a twisted-pair run longer than 90 m.
- The drawing set gets a low-voltage plan, a low-voltage point schedule and a cable schedule; the estimate gets low-voltage cabling, RJ45 and TV sockets, low-voltage devices and the panel.
- Power wiring and low-voltage networks are calculated and checked separately.
Version 1.0.1 · 22 October 2026
- Improved reliability and accuracy of the plan, calculation forms and electrics.
Version 1.0.0 · 18 October 2026
- First stable release.
- Work sheets on the left, properties of the selection on the right; both panels can be hidden and fold away in a narrow window.
- Sheet tools sit above the plan; the active mode is highlighted, Esc returns to selection.
- Undo and redo show which action they will undo and report it in the status bar.
- Item properties depend on the item type: furniture has no electrical fields.
- Sheets follow the order of work: rough works before floors and finishes, «Renovation and expenses» after the estimate.
- The room schedule points out rooms with no purpose set.
Terms of use of RenoForge
A licence for one computer with no time limit. All new versions are available for 12 months after the key is activated; the installed version keeps working after that. Activation is online, or by a file from another device; at least once every 30 days the program confirms the key with the site. Moving to a new computer goes through support. Drawings, estimates and drawing sets made in the program belong to the user. The program does not replace a replanning design for official approval.
This is a summary. The legally binding document is the
licence agreement in Russian; the same file ships in the
archive as LICENSE.md and opens from the program's help. An English translation
is provided for reference.
System requirements
Windows
Windows 10 version 1809 or later, or Windows 11, x64. The build with bundled .NET needs no additional components.
Linux
A 64-bit distribution with a desktop environment. Requires the system libraries libicu, libX11, libICE, libSM, fontconfig and the DejaVu fonts; most distributions have them installed.
Files and settings
Projects are saved to .renoforge files — an archive with project data in JSON, attachments and a schema version.
Settings and the current session are kept in
%APPDATA%\RenoForge on Windows
and ~/.config/RenoForge on Linux.
Support
Bug reports and suggestions are welcome in support — in a chat with the bot. Logs open from the Help menu; attach them to a support e-mail.
Software for your processes
We build similar solutions to order: specification, architecture, development, rollout and support. A working prototype in as little as one week.